





Durant House
client:
Designer:
project type:
Timeline:
Architect:
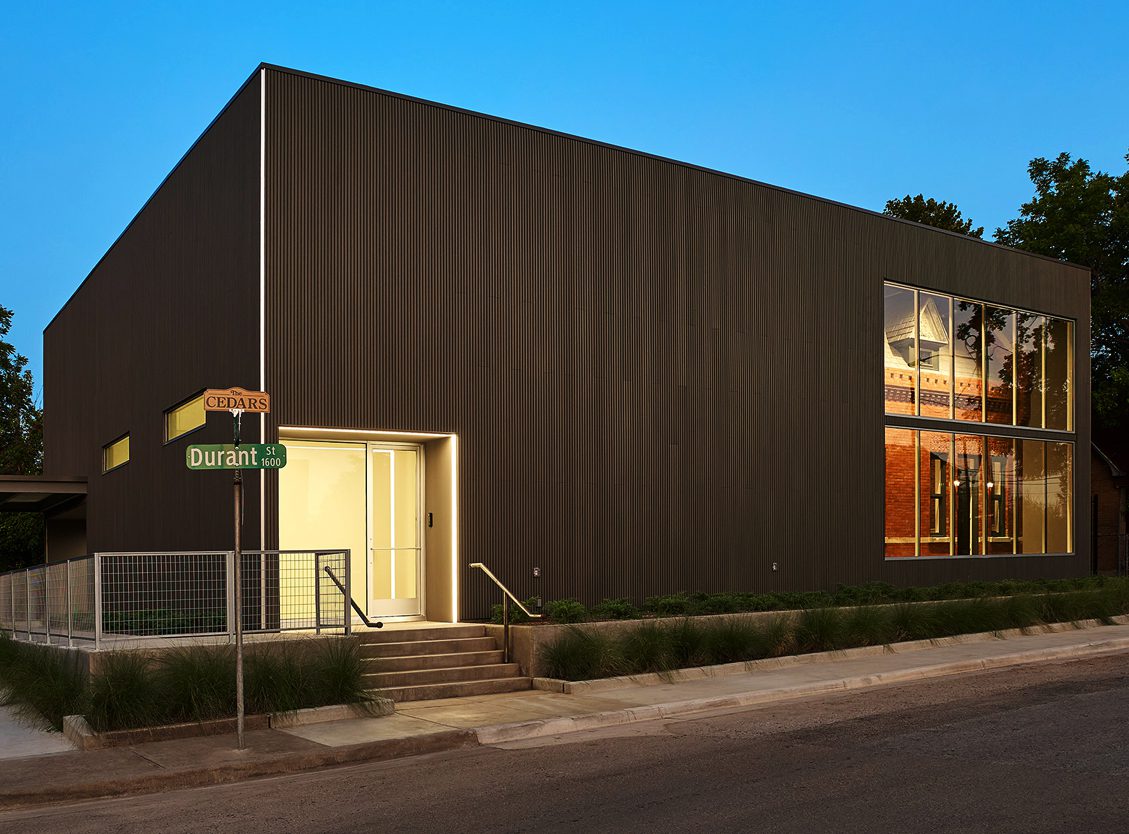
Durant House-Dallas, TX is one of the most distinctive and challenging projects Project Ren Pro has completed. What began as a deteriorating Victorian-era residence became an ambitious exercise in historic preservation, architectural innovation, and modern construction.
The project was brought to us by Shannon Wynne and Casey McManemin. Shannon Wynne, owner of 8.0 Management Restaurant Group, is one of Project Ren Pro’s largest and longest-standing clients, with more than 10 projects completed together. Beyond his work in hospitality, Shannon is a passionate real estate investor committed to preserving Dallas’ historic architecture, particularly throughout the neighborhood known as The Cedars. Casey McManemin is an oil and gas professional and real estate developer who shared that vision for the property.
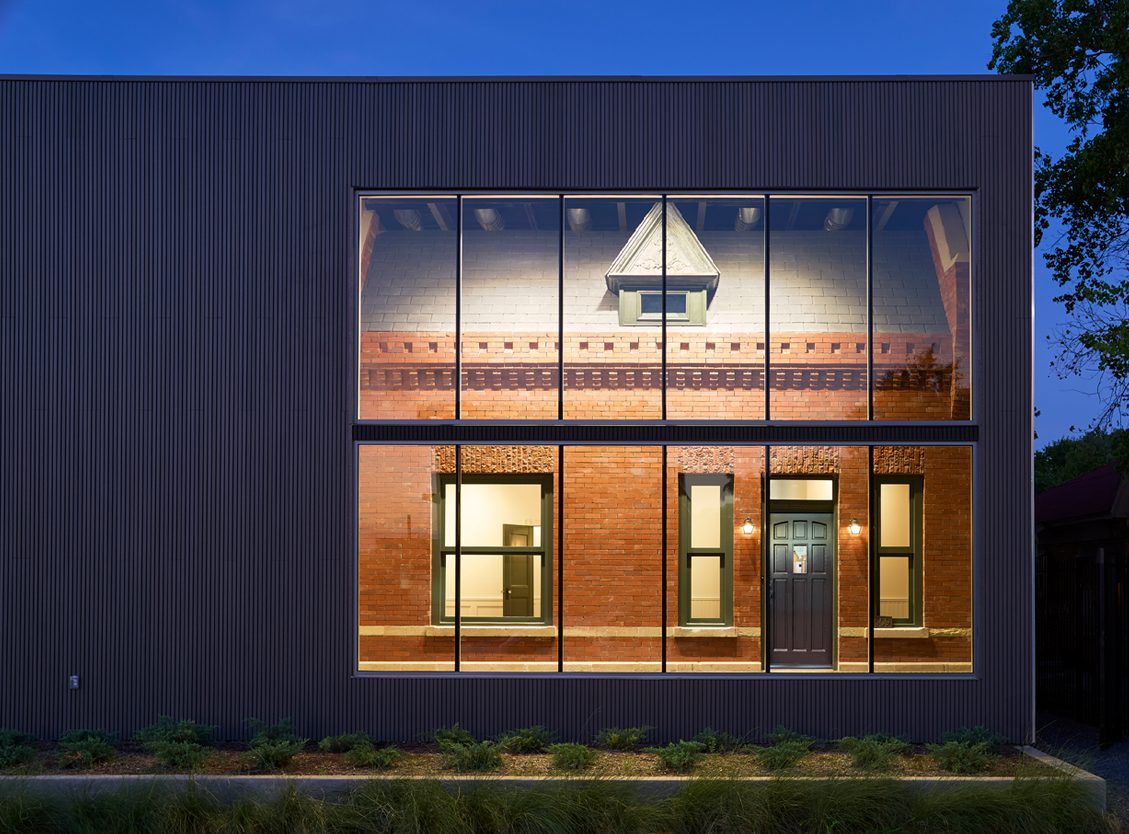
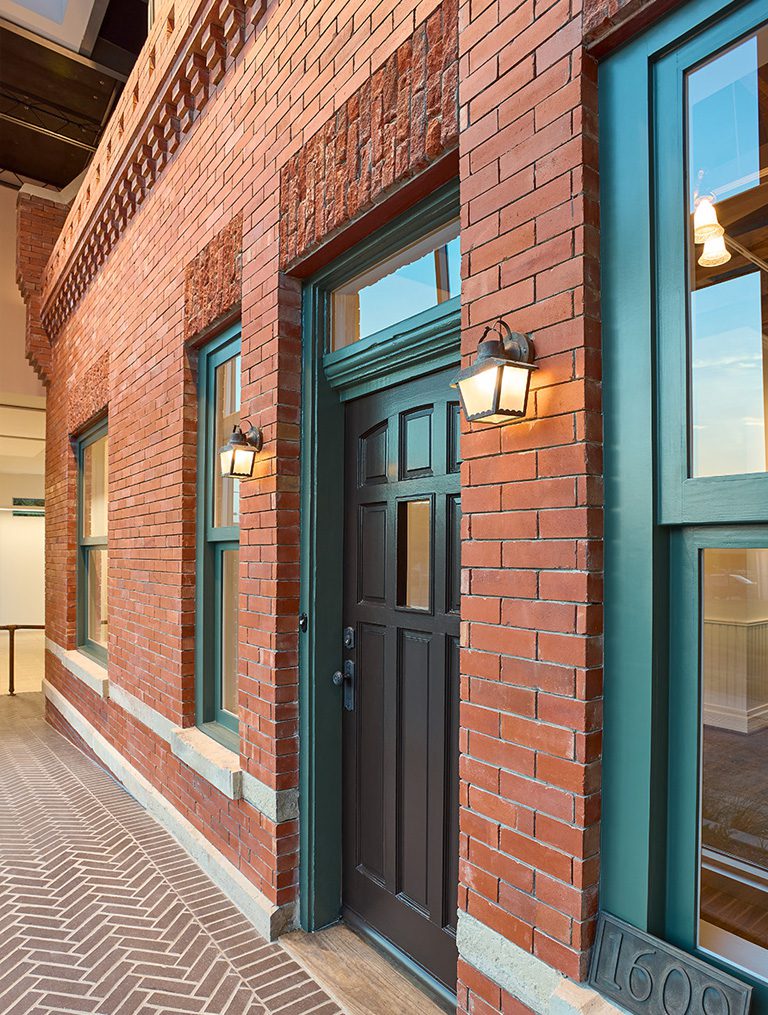
Originally constructed 123 years ago by a Dallas brick mason, the Victorian-era home featured an exceptionally detailed brick façade. By conventional standards, the deteriorated structure would have been a candidate for demolition and replacement—a process that would have erased virtually every trace of the building’s history.
Shannon and Casey had another vision.
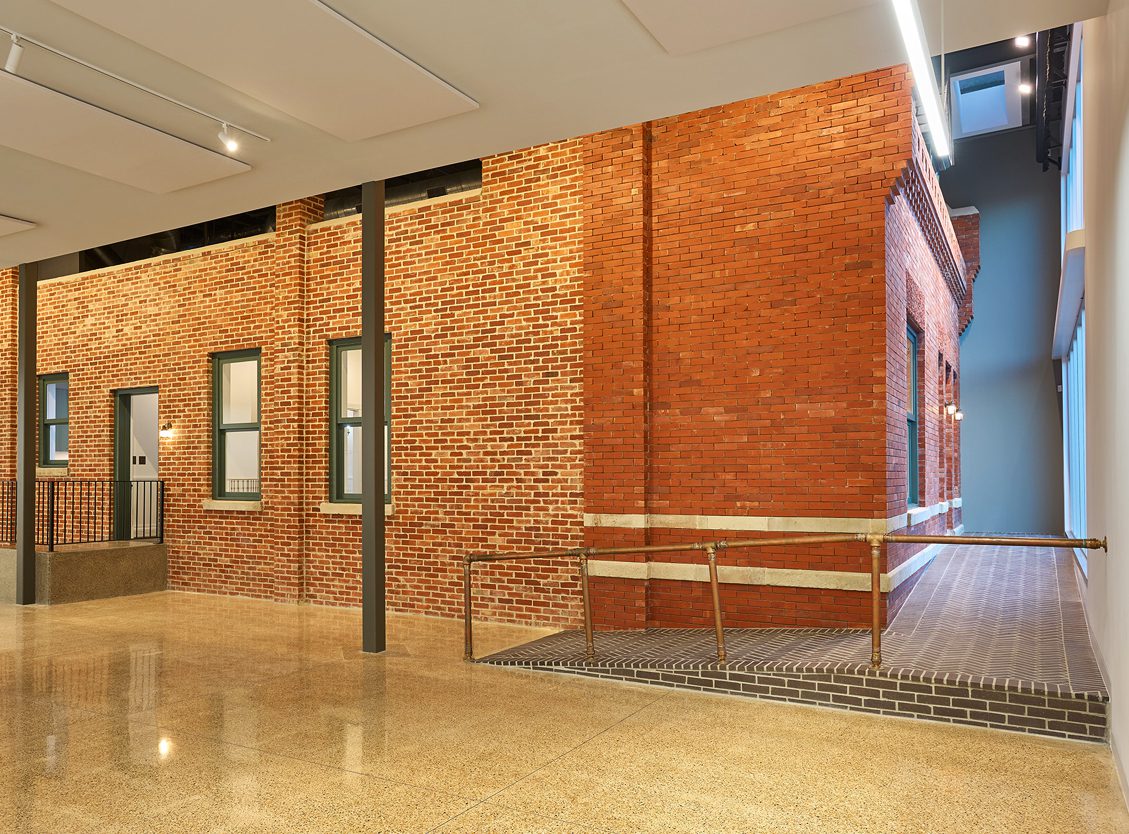
An earlier effort to restore the structure had been abandoned after the building deteriorated to the point that it was considered unsafe to salvage. Rather than allowing the historic façade to disappear, the team developed an innovative solution: preserve the architectural character of the original structure while enclosing a newly constructed building behind a dramatic expanse of glass.
When the plans were first presented to our team, the concept was unexpected. It was also an exciting opportunity to take on a project unlike anything we had previously undertaken.
A Collaborative Team
The project brought together an accomplished group of architects, engineers, designers, contractors, and craftsmen. The team included internationally recognized architect Russell Buchanan of Buchanan Architecture, Scott Douglass of Douglass Engineering, and Shannon Wynne, who served as the designer.
Todd Welch served as Job Superintendent, while Rob Vadala and I led Project Management. The project also relied on the expertise of numerous specialty subcontractors, including JPA Concrete, Masters Construction for framing and drywall, Able Masonry, D&R Mechanical, Gomez Electric, Haynes Glass, and many others.
Their contributions were particularly significant because the project required each trade to work beyond conventional scopes and adapt to two very different eras of construction.
One demanded an understanding of historic materials, proportions, and craftsmanship. The other required the application of modern building science, engineering, technology, and construction methods. Successfully bringing those two worlds together required an extraordinary level of collaboration and craftsmanship.
Preserving the Details
Following the project award, the team entered an intensive design and value-engineering phase. Working closely with ownership and the design team, the construction budget was established and demolition began.
The project required a complete build-out, including site preparation, concrete foundations incorporating both pier-and-beam and pad foundations, steel and wood framing, electrical systems including a generator, mechanical systems, and plumbing.
Preserving the character of the original home was one of the project’s greatest challenges. The intricate masonry on the façade was particularly important to recreating its historic appearance.
Photographer Greg Piazza documented the house extensively before demolition, capturing the architectural details necessary to accurately reproduce the original work. Russell Buchanan also conducted a comprehensive survey of the existing structure and developed detailed plans to guide the reconstruction and ensure that the proportions, details, and character of the historic home were faithfully preserved.
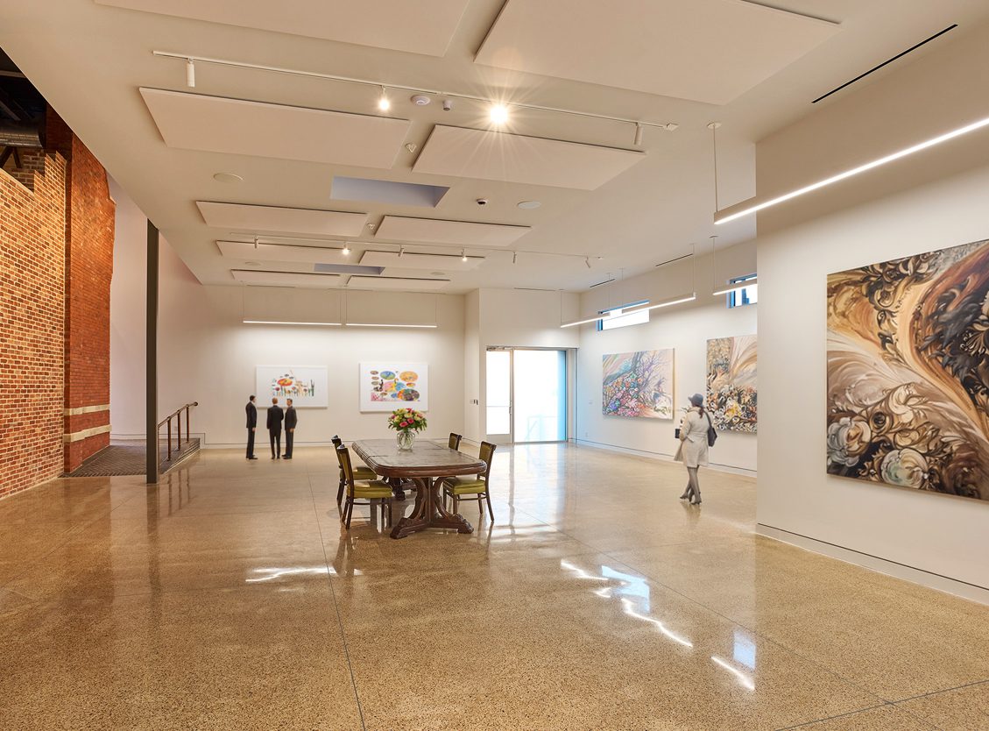
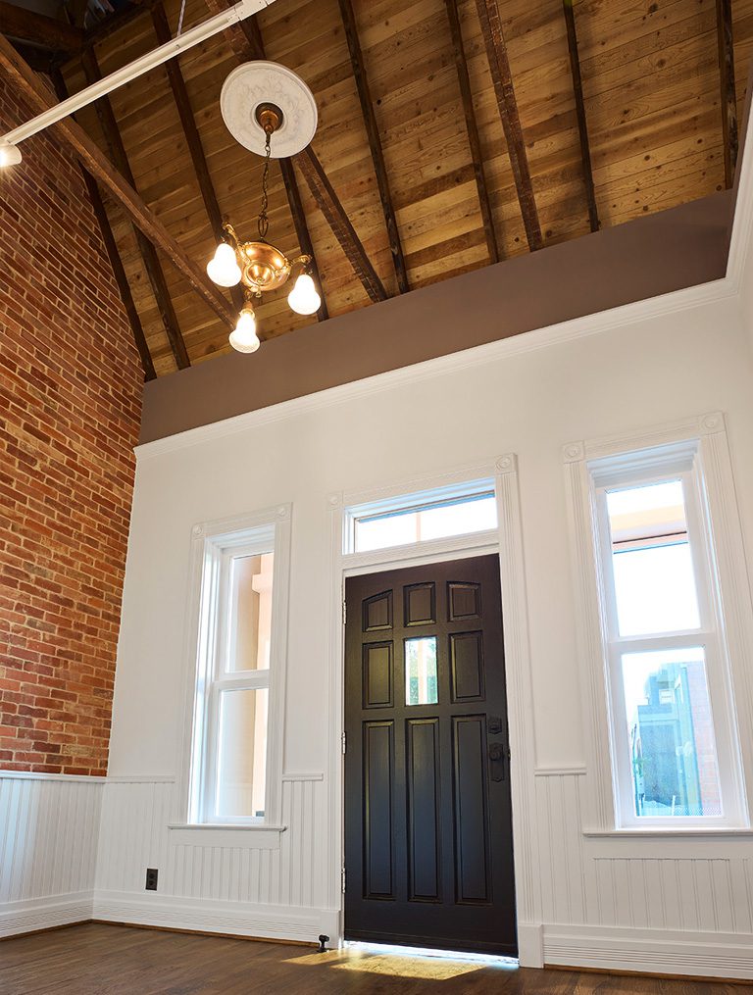
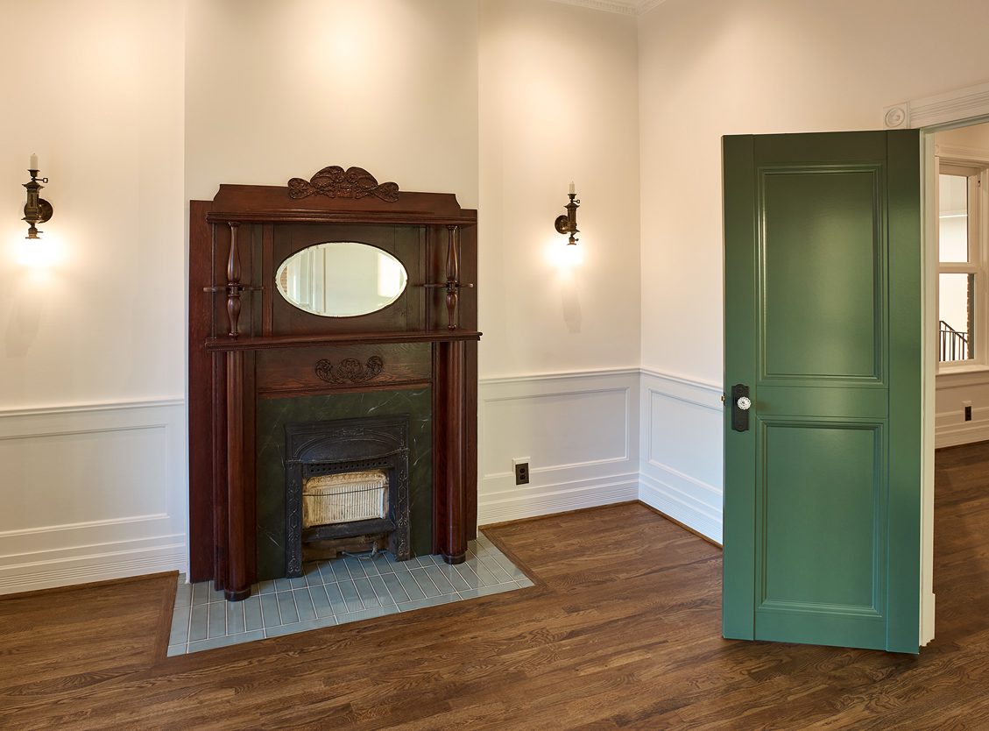
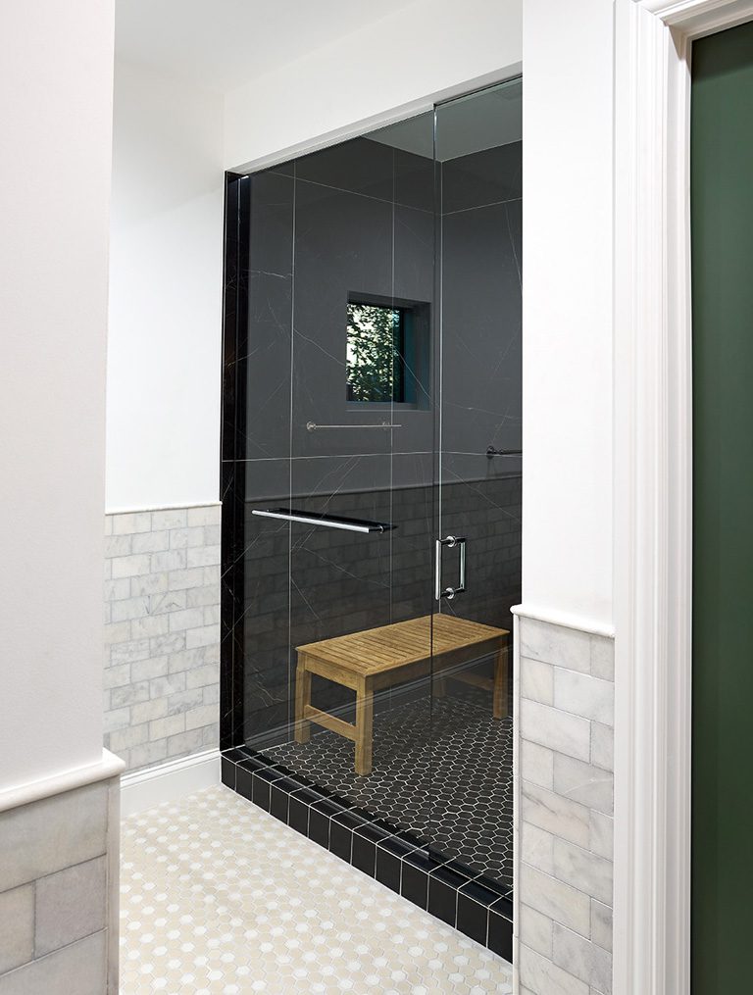
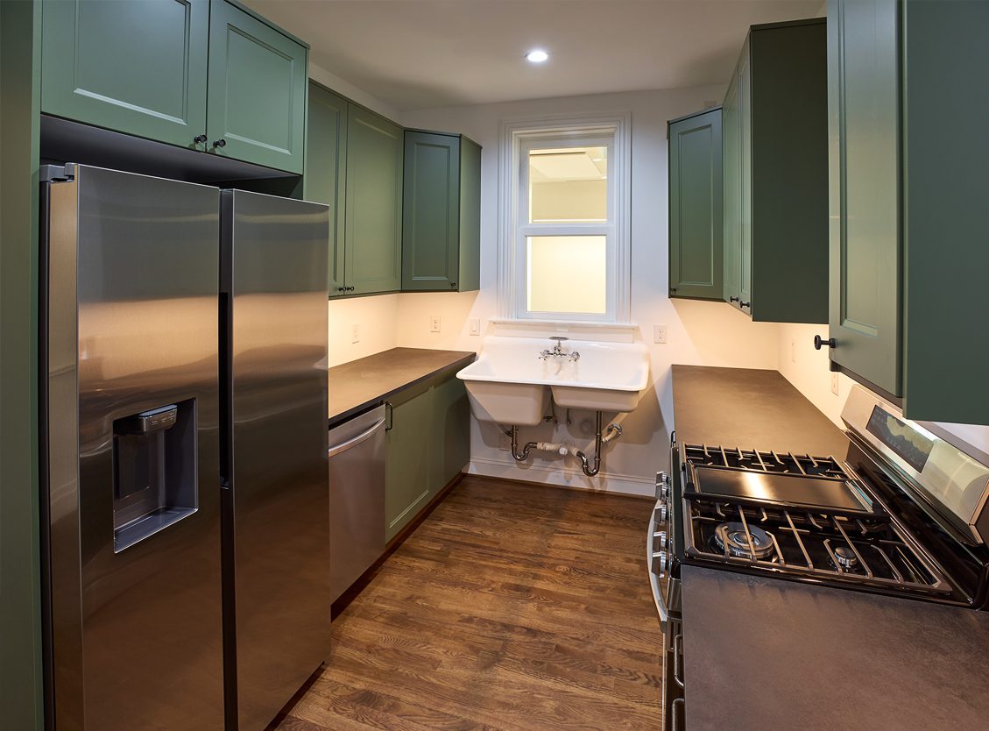
The result is a building that exists at the intersection of two eras: a historic Victorian façade that tells the story of Dallas’ past, integrated with a completely modern structure designed for contemporary use.
While technically residential, Durant House could readily accommodate a home office, gallery, or other professional use. More importantly, it demonstrates what can be accomplished when historic preservation is approached not as an obstacle to new construction, but as an opportunity to create something entirely new.
With the vision of the ownership, the expertise of the design team, and the craftsmanship of the construction team, Project Ren Pro brought Durant House to fruition—preserving an important piece of Dallas history while creating one of the city’s most distinctive examples of adaptive historic preservation.